Listing Courtesy of:  Montana Regional MLS / Listed By: Carla Hardy, ERA Lambros Real Estate
 Montana Regional MLS / Listed By: Carla Hardy, ERA Lambros Real Estate
 2719 Emery Place Missoula, MT 59804
Active (32 Days)
$750,000 (USD)
OPEN HOUSE TIMES
-
OPENSun, Jul 261:00 pm - 2:30 pm

Description
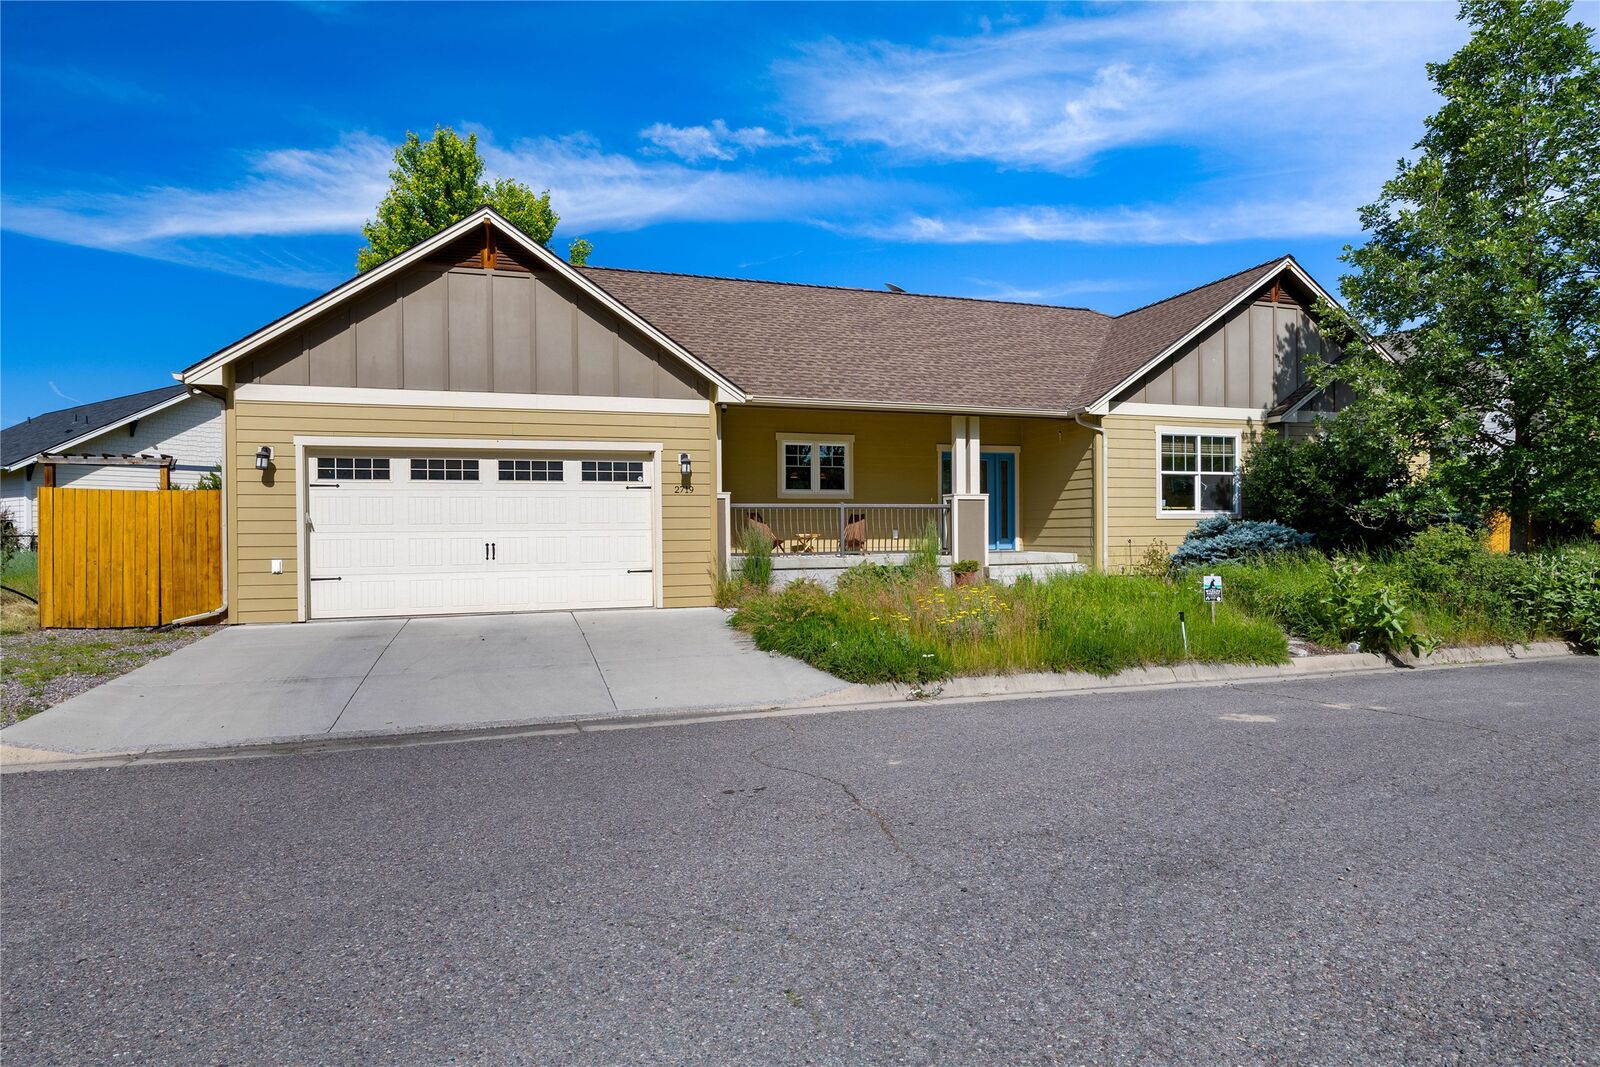
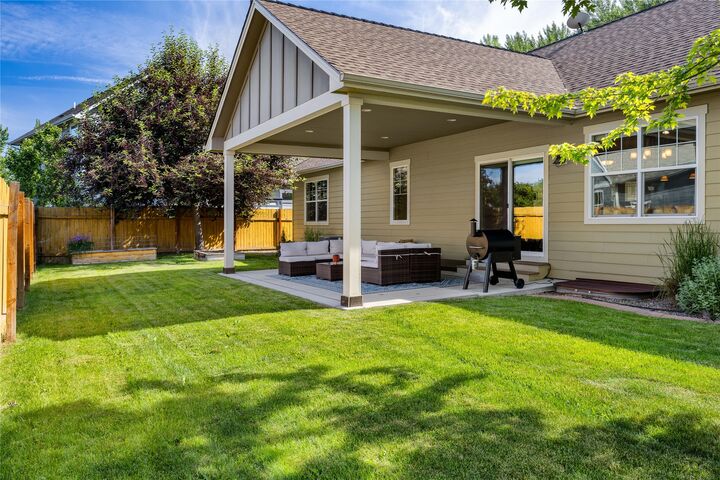
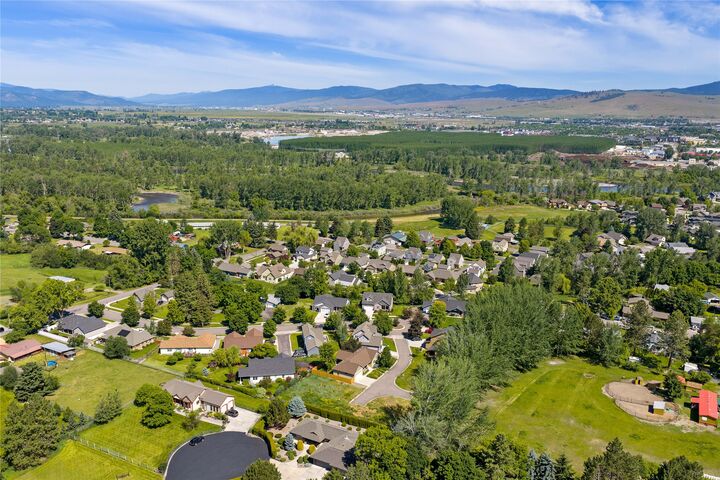
Situated at the end of a quiet cul-de-sac, this beautifully maintained 5-bedroom, 3-bathroom home offers nearly 3,000 sq ft of comfortable living space with access to the Milwaukee Trail from the property and close proximity to river access. Built in 2013, the home features high vaulted ceilings, real hardwood floors, abundant natural light, and an inviting open floor plan. The spacious kitchen includes laminate countertops, a gas range, center island, and plenty of cabinetry. The main level offers 3 bedrooms, including a primary suite, 2 full bathrooms, and a mudroom with laundry hookups and sink conveniently located off the attached 2-car garage. The finished lower level provides even more space with a large family room featuring custom built-in bookcases, a second laundry room, storage room, full bathroom, and 2 additional bedrooms. Enjoy outdoor living with a covered front porch, covered back patio, fenced backyard, mature landscaping, storage shed, and plenty of room to relax or entertain. Additional features include central A/C, natural gas forced air heat, radon mitigation system, city services, and garage access to the backyard. A wonderful combination of location, space, updates, and trail/river access!
MLS #:
30073484
30073484
Taxes
$8,184(2025)
$8,184(2025)
Lot Size
8,276 SQFT
8,276 SQFT
Type
Single-Family Home
Single-Family Home
Year Built
2013
2013
Style
Ranch
Ranch
Views
Residential
Residential
County
Missoula County
Missoula County
Listed By
Carla Hardy, ERA Lambros Real Estate
Source
Montana Regional MLS
Last checked Jul 25 2026 at 5:05 AM MDT
Montana Regional MLS
Last checked Jul 25 2026 at 5:05 AM MDT
Bathroom Details
- Full Bathrooms: 3
Interior Features
- Dishwasher
- Microwave
- Range
- Refrigerator
- Dryer
- Washer
- Open Floorplan
- Vaulted Ceiling(s)
- Walk-In Closet(s)
- Laundry: Washer Hookup
- Main Level Primary
Lot Information
- Level
- Landscaped
- Secluded
- Sprinklers In Ground
- Front Yard
- Cul-De-Sac
Property Features
- Foundation: Poured
Heating and Cooling
- Forced Air
- Gas
- Central Air
Basement Information
- Finished
Homeowners Association Information
- Dues: $170/Annually
Exterior Features
- Roof: Asphalt
Utility Information
- Utilities: Water Source: Well, Natural Gas Connected, Electricity Connected
- Sewer: Public Sewer
Parking
- Garage
- Garage Door Opener
Stories
- 1
Living Area
- 2,994 sqft
Location
Disclaimer: This information is being provided by the Montana Regional MLS © 2026. The listings presented here may or may not be listed by the Broker/Agent operating this website. Updated: 7/24/26 22:05